



$495,000
$489,900
1.0%For more information regarding the value of a property, please contact us for a free consultation.
4 Beds
2.5 Baths
2,389 SqFt
SOLD DATE : 11/16/2026
Key Details
Sold Price $495,000
Property Type Single Family Home
Sub Type Detached Single
Listing Status Sold
Purchase Type For Sale
Square Footage 2,389 sqft
Price per Sqft $207
Subdivision Woodscreek
MLS Listing ID 12759168
Sold Date 11/16/26
Bedrooms 4
Full Baths 2
Half Baths 1
HOA Fees $4/ann
Year Built 1995
Annual Tax Amount $11,317
Tax Year 2025
Lot Size 0.260 Acres
Lot Dimensions 69X125X85X27X129
Property Sub-Type Detached Single
Property Description
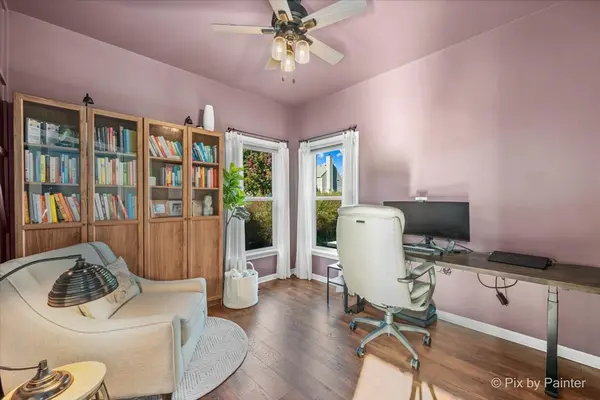
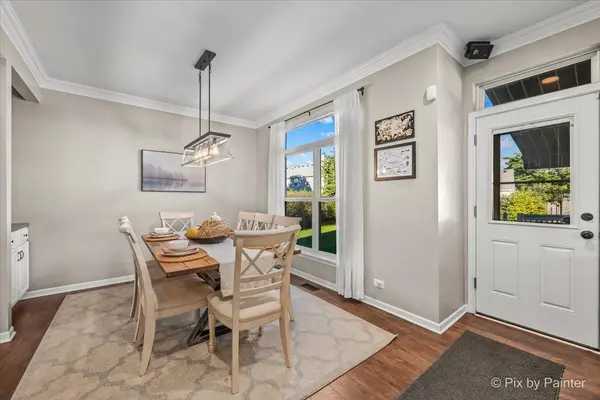
Welcome to 1559 Deerhaven Drive in the desirable Woodscreek neighborhood of Crystal Lake! This beautifully maintained and updated 4-bedroom, 2.1-bath home offers over 2,200 square feet above grade, a dedicated main-level home office, full finished basement and hard-to-find 3-car garage. The main level features a dramatic two-story living room, separate dining room, dedicated home office and an open family room and kitchen that flow together for everyday living and entertaining. The kitchen features 42" cabinetry, quartz countertops, stainless steel appliances and a bright eat-in area with a bay window overlooking the backyard. Upstairs, the spacious primary suite features a vaulted ceiling and walk-in closet. The beautifully updated primary bath feels like an at-home retreat with an oversized 8-foot, spa-inspired walk-in shower featuring dual shower heads, stone flooring and sleek glass doors. The U by Moen smart shower system lets you start the shower and set your preferred water temperature right from your phone, while dual vanities provide plenty of space for everyday routines. Three additional bedrooms provide plenty of space and flexibility. The remodeled finished basement adds another level of living space with room for a rec room, home gym, playroom or additional entertaining space. Step outside to a professionally landscaped, fully fenced backyard with a newer deck and beautiful retractable awning, creating a great spot for outdoor dining, relaxing and entertaining. There is still plenty of open yard for kids, pets or gardening. So much has been updated: roof and siding (2/2018), 16 SEER 3-ton A/C (2018), humidifier (2018), water heater (11/2018), quartz countertops (2018), Pergo flooring (2018), interior paint (2018), upgraded window shades (2018), front stoop by Acme (2018), fence (6/2019), remodeled basement (2021), updated upstairs bathrooms (2021), furnace parts replaced (2022), Bosch dishwasher (3/2023), $6,000 retractable awning (2025) and driveway sealed (2026). Additional features include a sump pump with battery backup, MyQ garage door opener, ADT security subscription and garage heater with electric and gas hookups. The home has also benefited from ongoing quarterly pest and mosquito control and professional landscaping services. Around the corner from highly rated Woods Creek Elementary and close to both Woodscreek and Ken Bird Parks, this location makes it easy to enjoy everything Crystal Lake has to offer. Just minutes from the Randall Road shopping and dining corridor, Downtown Crystal Lake, two Metra stations, scenic trails and convenient access to I-90. With a main-level home office, finished basement, 3-car garage, fenced backyard and extensive updates, this Woodscreek home has the space, location and features you've been looking for.
Location
State IL
County Mchenry
Area Crystal Lake / Lakewood / Prairie Grove
Body of Water EASTON
Rooms
Basement Finished, Full
Interior
Interior Features Cathedral Ceiling(s), Dry Bar
Heating Gas, Radiant Floor
Cooling Central Air
Flooring Hardwood, Laminate
Equipment Intercom, CO Detectors, Ceiling Fan(s), Sump Pump, Backup Sump Pump;, Security Cameras, Internet-Fiber, Water Heater-Gas
Fireplace N
Appliance Range, Microwave, Dishwasher, Refrigerator, Washer, Dryer, Disposal, Stainless Steel Appliance(s), Humidifier
Laundry Main Level
Exterior
Garage Spaces 3.0
Community Features Park, Tennis Court(s), Lake, Curbs, Sidewalks, Street Lights, Street Paved
Roof Type Asphalt
Building
Lot Description Landscaped
Building Description Vinyl Siding, No
Sewer Public Sewer
Water Public
Level or Stories 2 Stories
Structure Type Vinyl Siding
New Construction false
Schools
Elementary Schools Woods Creek Elementary School
Middle Schools Lundahl Middle School
High Schools Crystal Lake South High School
School District 47 , 47, 155
Others
HOA Fee Include Insurance
Ownership Fee Simple
Special Listing Condition None
Read Less Info
Want to know what your home might be worth? Contact us for a FREE valuation!

Our team is ready to help you sell your home for the highest possible price ASAP

© 2026 Listings courtesy of MRED as distributed by MLS GRID. All Rights Reserved.
Bought with Nick Hall of Coldwell Banker Realty
Nearby Locations
"My job is to find and attract mastery-based agents to the office, protect the culture, and make sure everyone is happy! "